9850 N 300 East Road
SEE ALL PHOTOS
9850 N 300 East Road
Bought with Lindsay Prewitt with eXp Realty and Listed by Mark Raube with Eppel Realty 815-549-2622
Sold

9850 N 300 East Road

9850 N 300 East Road, Gridley, IL 61744

$465,000
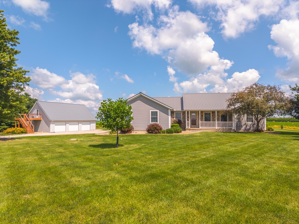
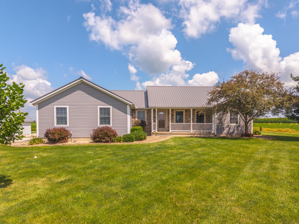
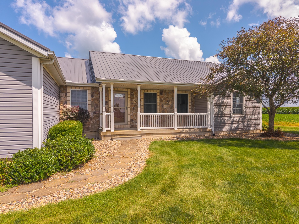
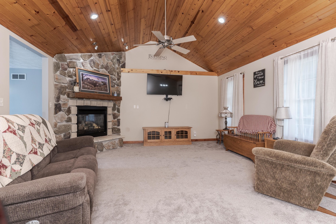
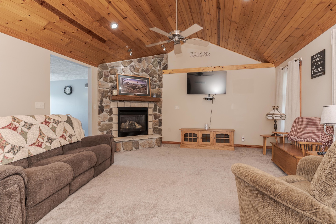
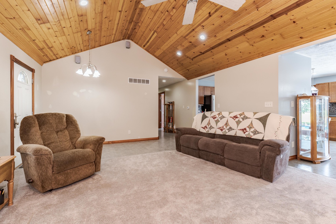
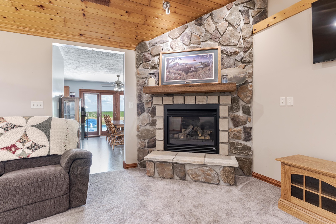
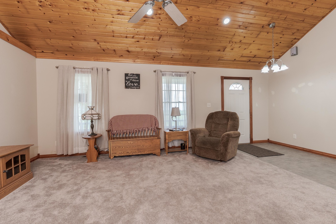
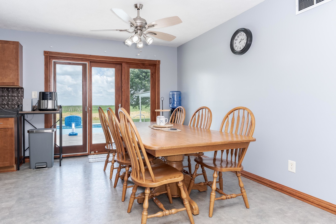
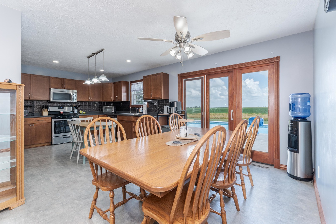
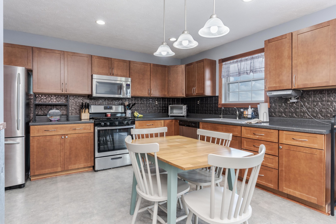
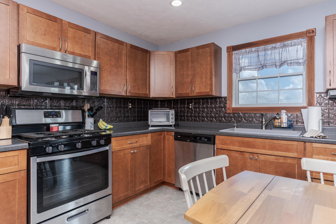
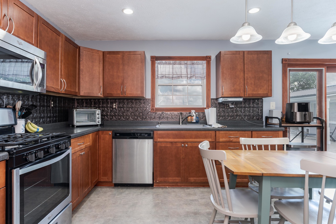
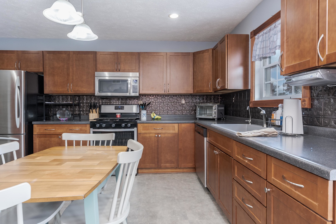
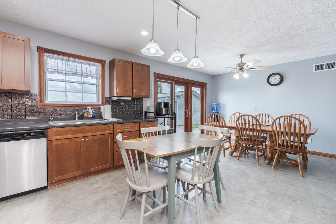
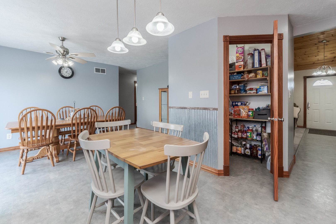
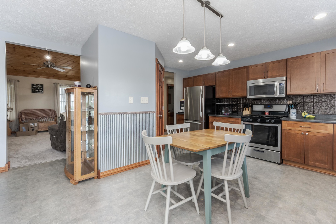
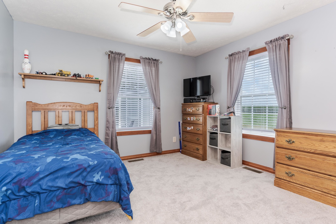
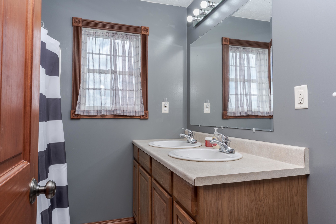
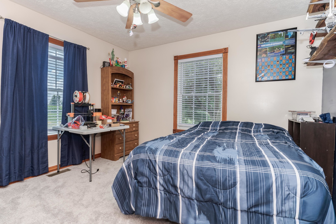
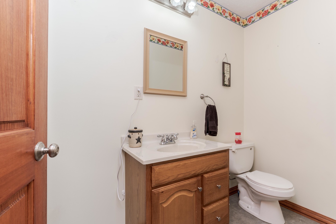
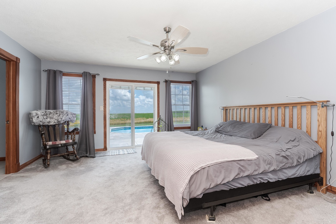
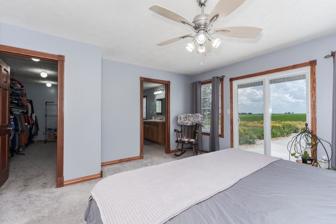
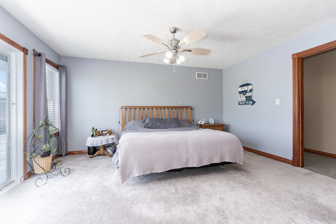
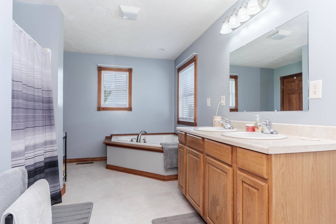
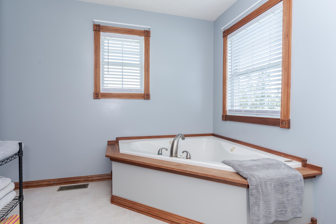
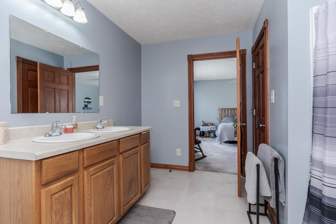
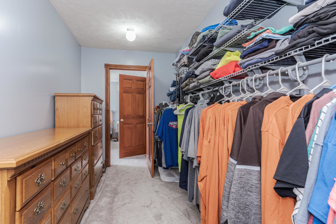
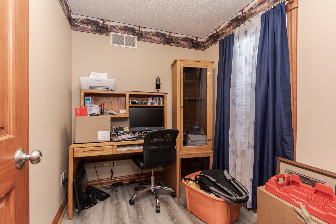
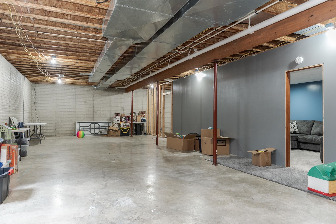
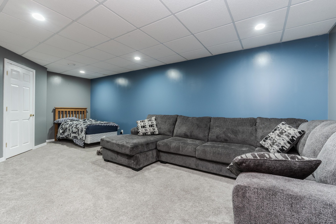
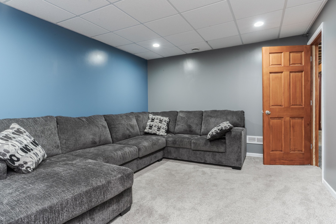
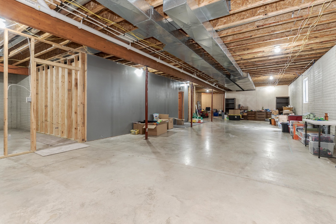
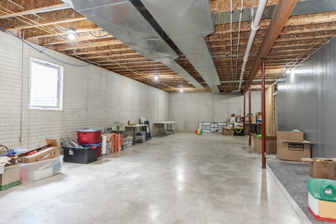
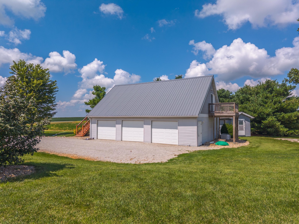
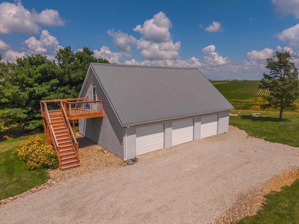
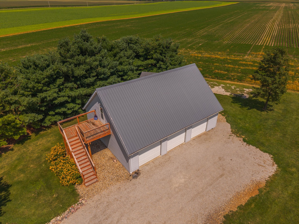
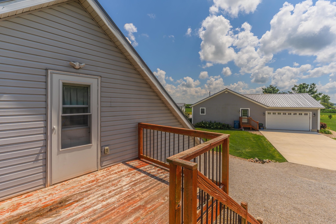
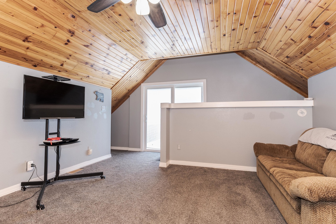
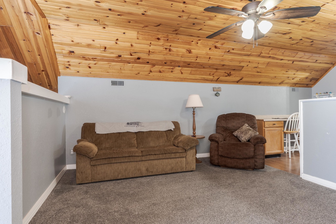
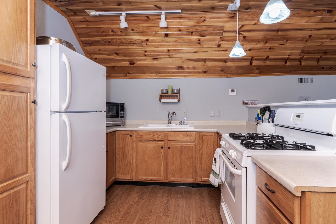
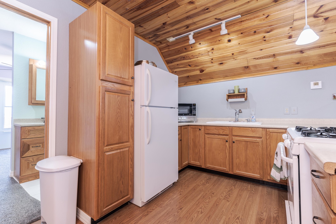
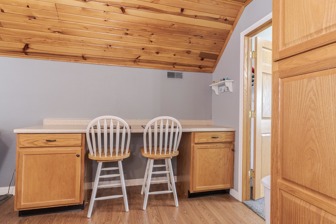
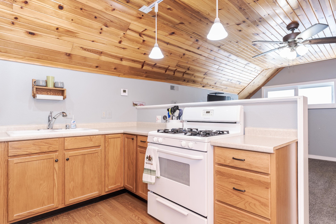
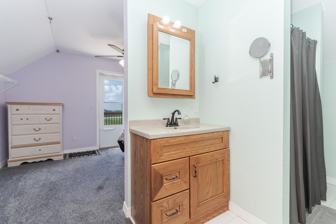
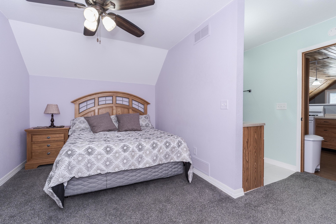
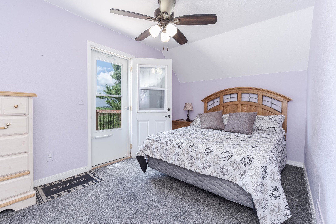
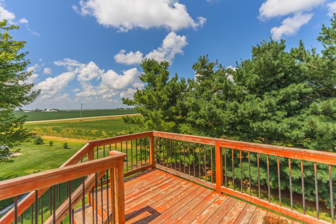
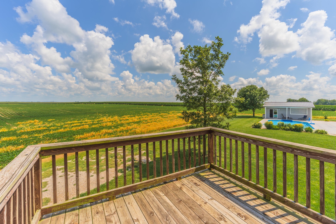
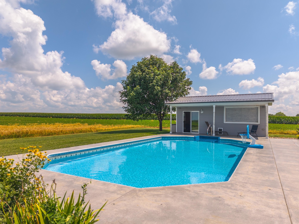
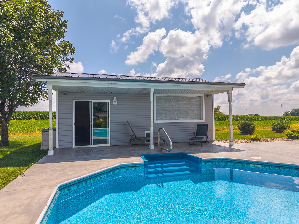
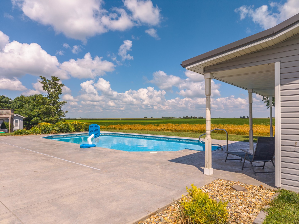
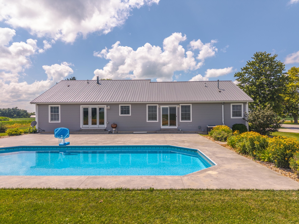
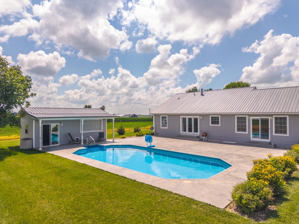
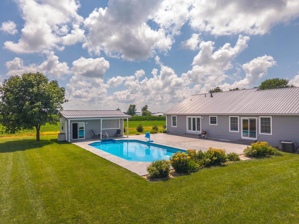
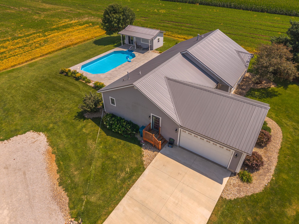
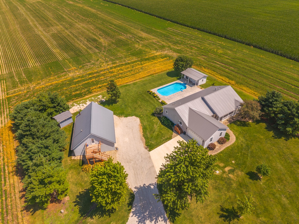
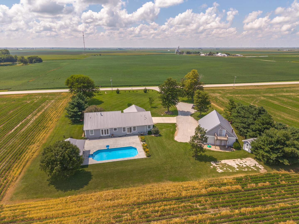
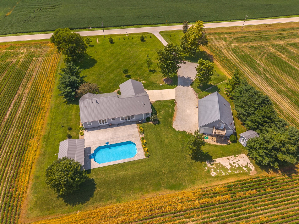
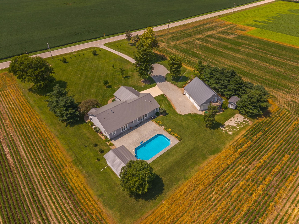
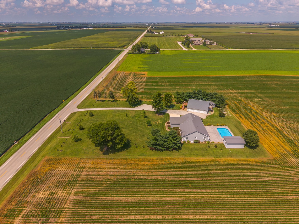
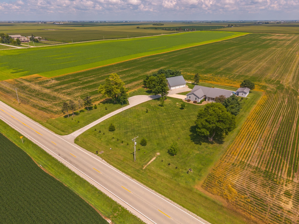
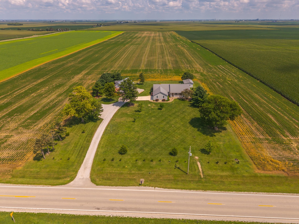
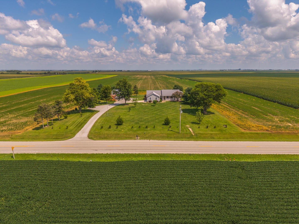
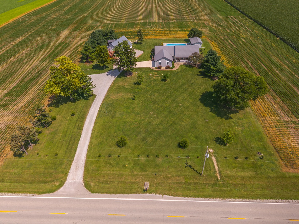
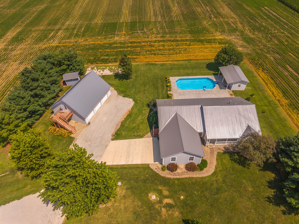
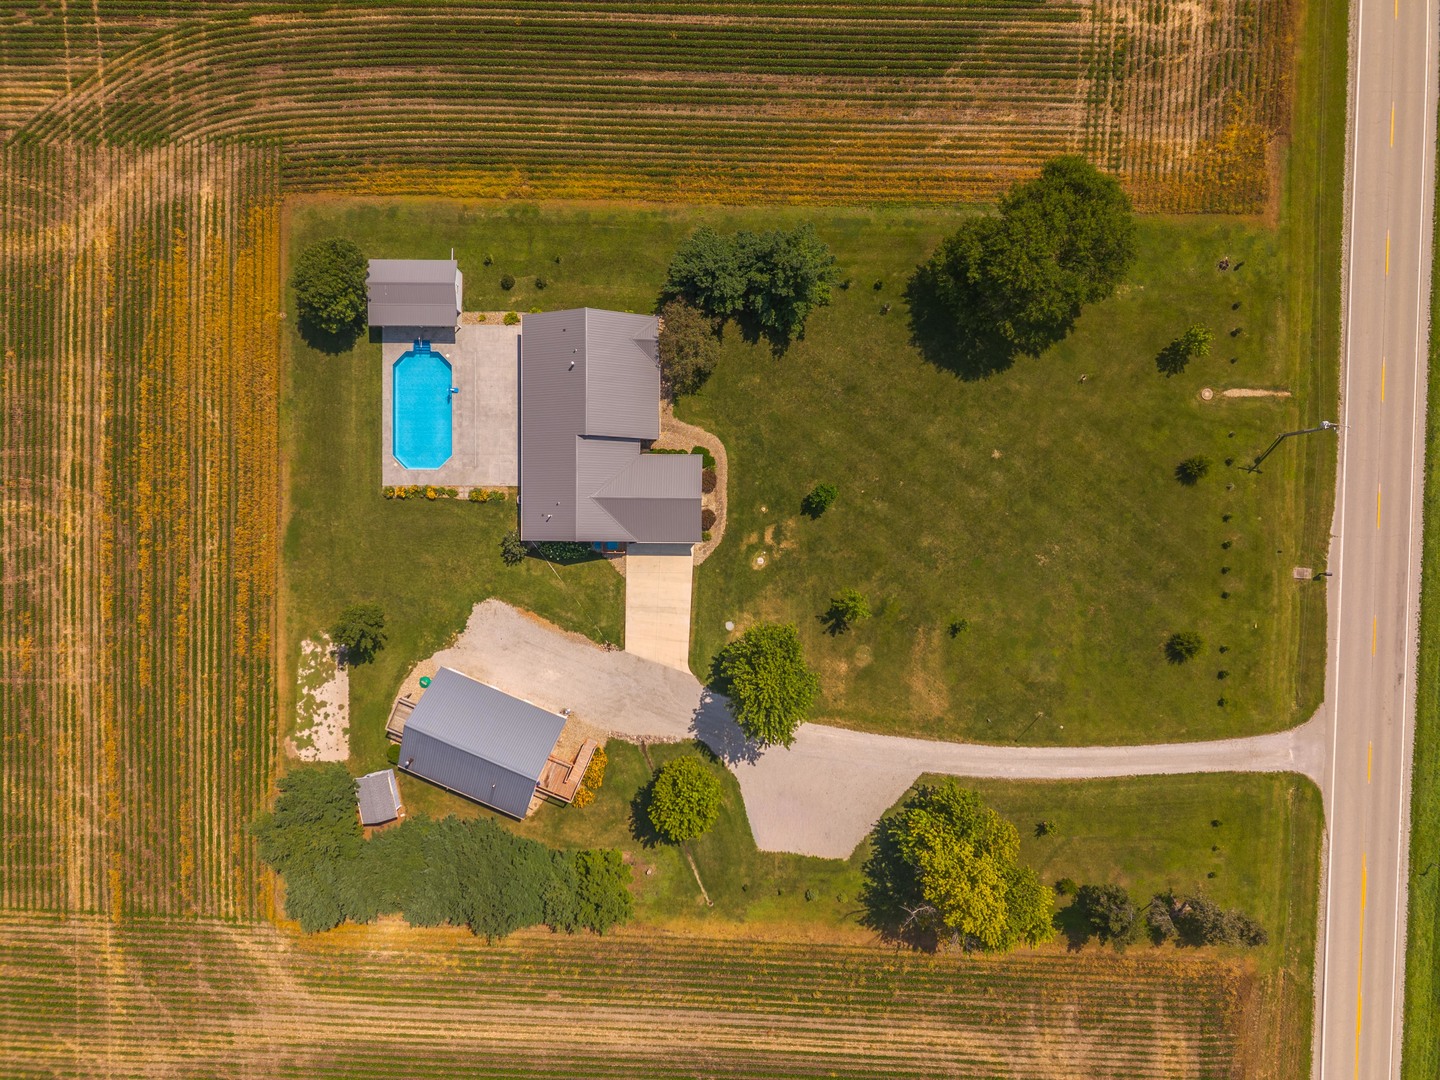
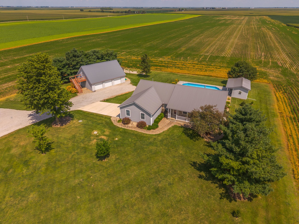
Welcome to your own private country retreat! Nestled on 1.67 beautifully maintained acres, this custom-built ranch offers the perfect blend of comfort, functionality, and exceptional outdoor living. Built in 2005, the home features 3 bedrooms, 2.5 bathrooms, an inviting open floor plan with vaulted ceilings, a cozy gas fireplace, and a spacious primary suite complete with a walk-in closet, whirlpool tub, separate shower, and private deck access. The full basement offers incredible flexibility with 9-foot ceilings, a large family room, a finished bonus room ideal for a home office, fitness room, or guest space, an egress window, and plumbing already in place for a future full bathroom and kitchen-making it an excellent opportunity for expanded living space. Step outside and enjoy your own backyard oasis featuring an in-ground pool, pool house, stamped concrete patio, and two spacious decks-perfect for entertaining family and friends or simply relaxing in the peaceful country setting. One of the property's most impressive features is the heated 3-car detached garage with a beautifully finished upper-level living suite. Complete with a bedroom, full kitchen, full bathroom, heating and air conditioning, this versatile space is ideal for extended family, guests, a private home office, or recreation. Combined with the attached 1.5-car garage, the property offers outstanding storage, workspace, and flexibility. Additional features include natural gas service, a 22kW Generac whole-house generator, a metal roof (2021), new carpeting (2022), well pump and pressure tanks (2023), new dishwasher, water heater, sump pump, sand pool filter, and chlorinator (2024), plus a high-efficiency pool pump (2025). Norway spruce trees planted around the perimeter in 2023 will continue to provide beauty and privacy as they mature. Properties offering this combination of acreage, quality construction, extensive updates, resort-style amenities, and versatile living space rarely become available. Don't miss your opportunity to make this one-of-a-kind country property your own.

3
beds

3
baths

2,239 Sq.Ft. LIVING AREA

1.67 Acres lot

Mark Raube

Mark Raube

Features & Amenities

Interior

  • total bedrooms3
  • Total bathrooms3
  • full bathrooms2
  • half bathroom1
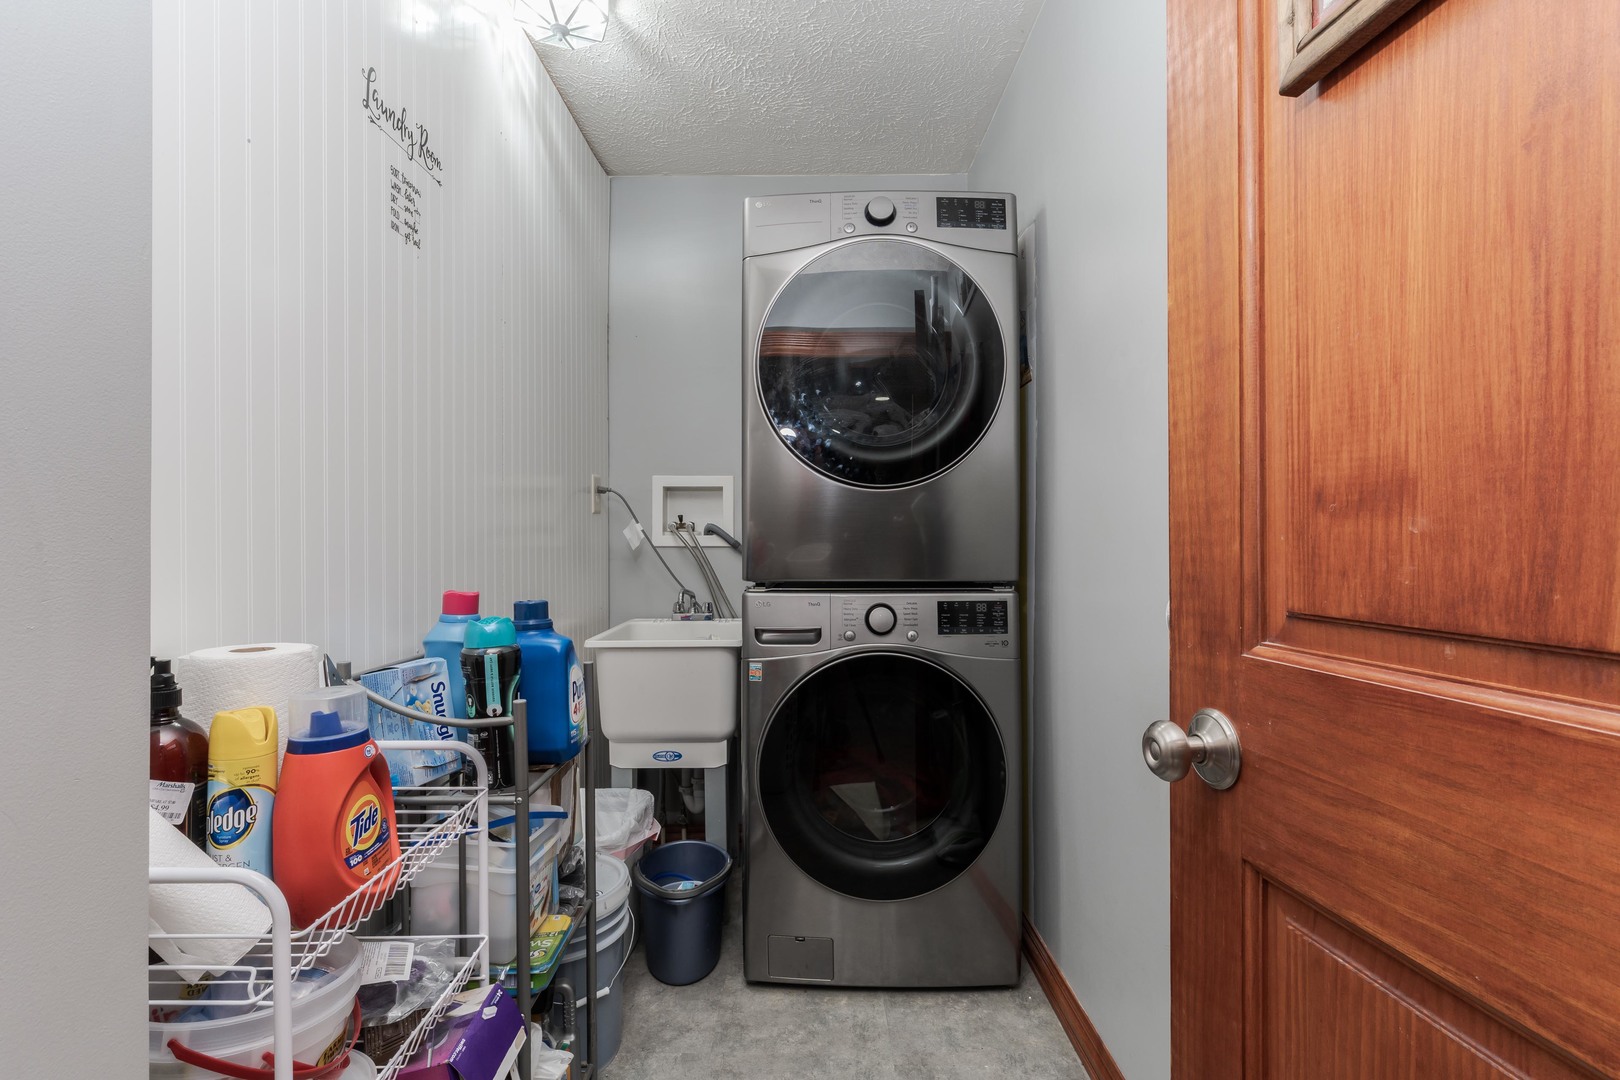
  • Laundry room Main Level, Gas Dryer Hookup, Electric Dryer Hookup, Laundry Closet, Sink
  • Fireplace Gas Log
  • APPLIANCES Range, Microwave, Dishwasher, Refrigerator, Disposal
  • other interior Features Cathedral Ceiling(s), 1st Floor Bedroom, 1st Floor Full Bath, Walk-In Closet(s)

Area & Lot

  • Status Sold
  • Date Sold October 16, 2026
  • Living Area2,239 Sq.Ft.
  • Lot Area1.67 Acres
  • MLS® ID12719513
  • TypeResidential
  • YEAR BUILT2005
  • NeighborhoodLivingston County
  • Architecture StylesRanch
  • Elementary SchoolJefferson Park Elementary
  • Middle SchoolEl Paso-Gridley Jr High School
  • High SchoolEl Paso-Gridley High School
  • School District11

Exterior

  • Garage Space5.0
  • water SourceWell
  • PoolIn Ground
  • roofMetal
  • lot featuresMature Trees
  • parkingGarage Door Opener, Heated Garage, Garage, Yes, Garage Owned, Attached, Detached
  • HEAT TYPENatural Gas
  • AIR CONDITIONINGCentral Air
  • sewerSeptic Tank
  • SubstructureConcrete Perimeter

Financial

  • Sales Price$465,000
  • Real Estate Tax $12,040/yr

Livingston County

Explore

Work With Us

We pride ourselves in providing personalized solutions that bring our clients closer to their dream properties and enhance their long-term wealth. Contact us today to find out how we can be of assistance to you!

Follow Me on Instagram