Leave a Message

Thank you for your message. We will be in touch with you shortly.

504 Judd Street
504 Judd Street
504 Judd Street
504 Judd Street
504 Judd Street
504 Judd Street
504 Judd Street
504 Judd Street
504 Judd Street
504 Judd Street
504 Judd Street
504 Judd Street
504 Judd Street
504 Judd Street
504 Judd Street
504 Judd Street
504 Judd Street
504 Judd Street
504 Judd Street
504 Judd Street
504 Judd Street
504 Judd Street
504 Judd Street
504 Judd Street
504 Judd Street
504 Judd Street
504 Judd Street
504 Judd Street
SEE ALL PHOTOS
504 Judd Street
504 Judd Street
504 Judd Street
504 Judd Street
504 Judd Street
504 Judd Street
504 Judd Street
504 Judd Street
504 Judd Street
504 Judd Street
504 Judd Street
504 Judd Street
504 Judd Street
504 Judd Street
504 Judd Street
504 Judd Street
504 Judd Street
504 Judd Street
504 Judd Street
504 Judd Street
504 Judd Street
504 Judd Street
504 Judd Street
504 Judd Street
504 Judd Street
504 Judd Street
504 Judd Street
504 Judd Street
Bought with David Wayman with Eppel Realty and Listed by Kasey Strachan with Joan Bullard Realty, Inc. 815-252-1602
Sold

504 Judd Street

504 Judd Street, Dwight, IL 60420

$190,000
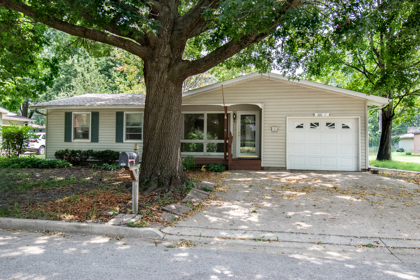
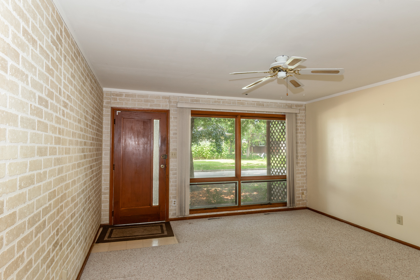
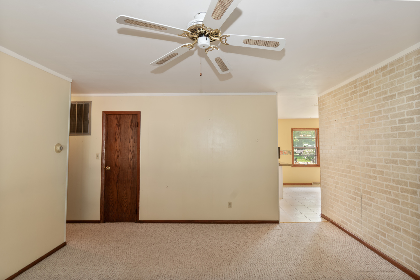
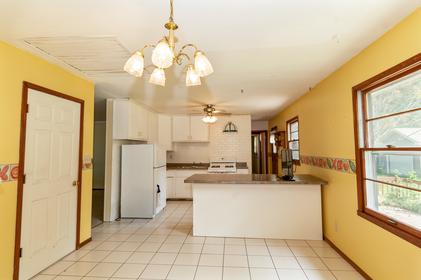
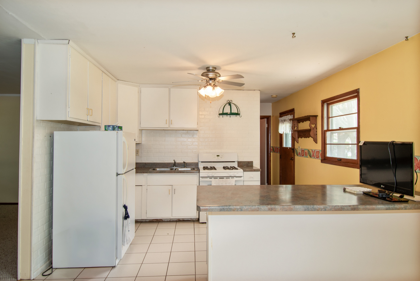
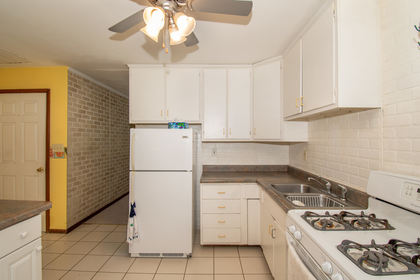
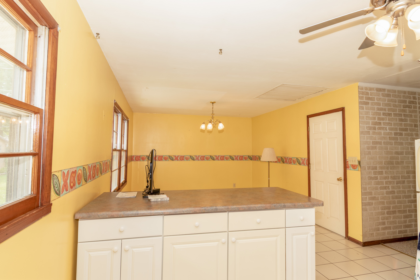
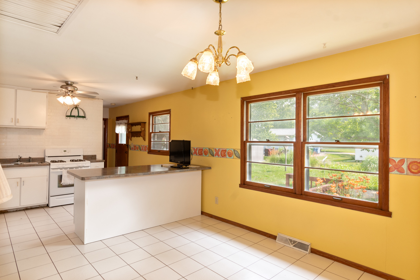
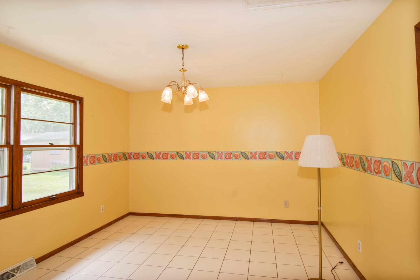
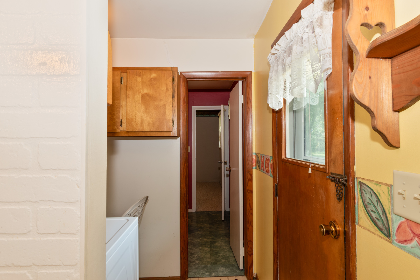
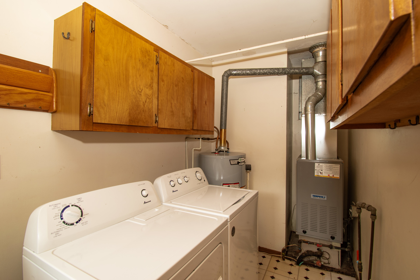
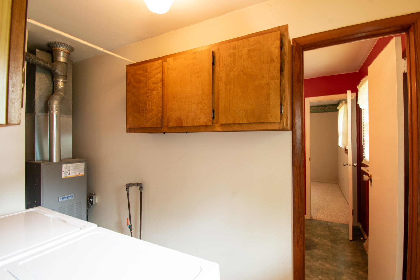
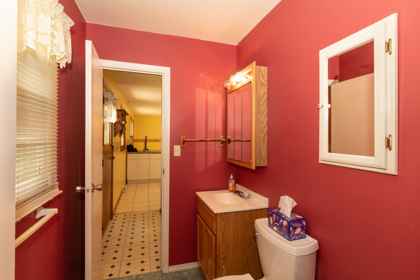
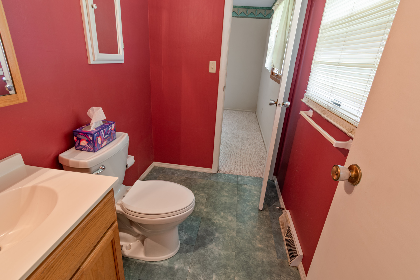
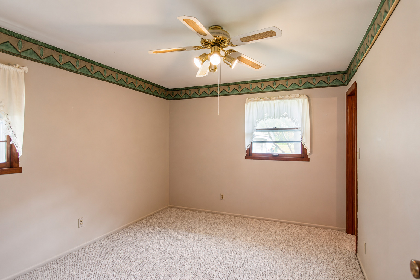
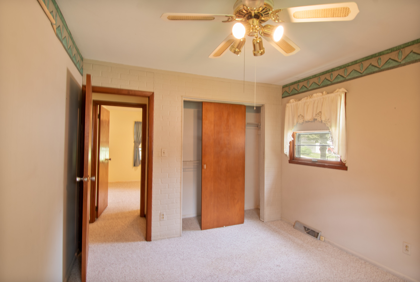
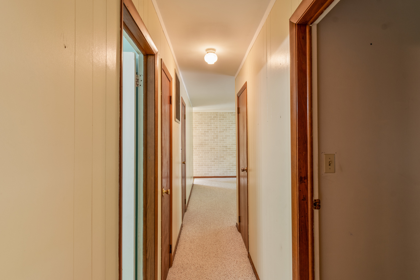
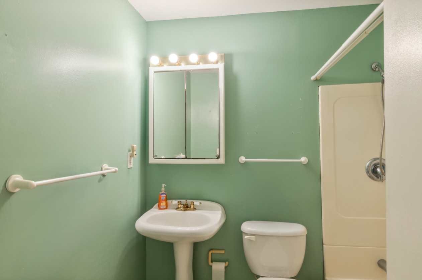
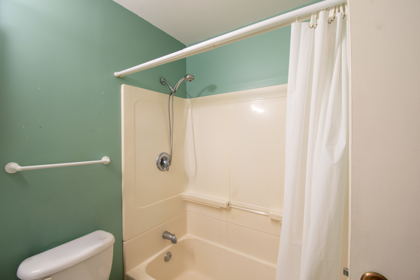
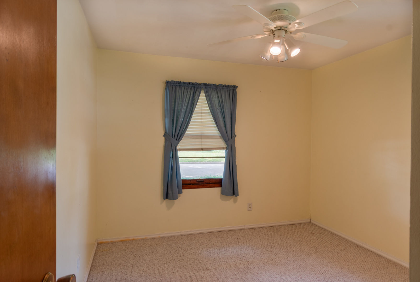
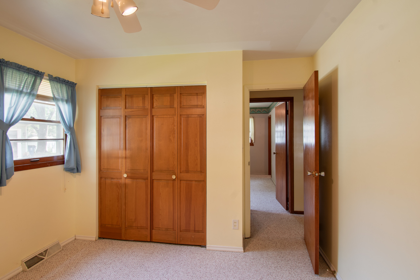
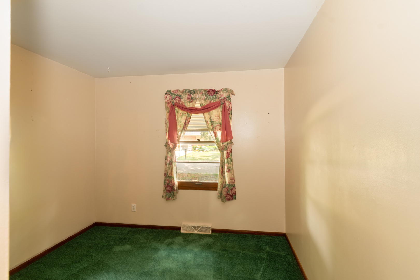
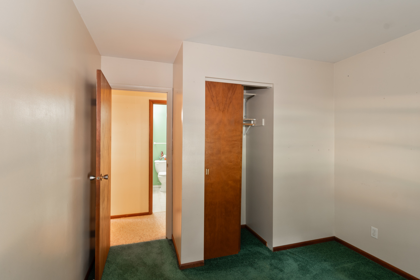
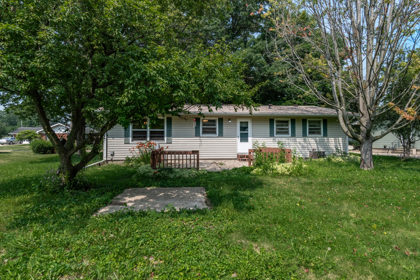
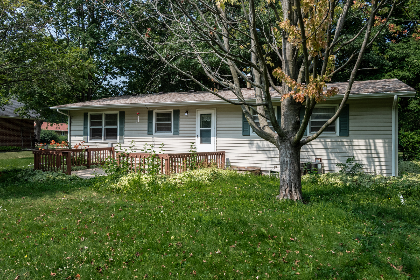
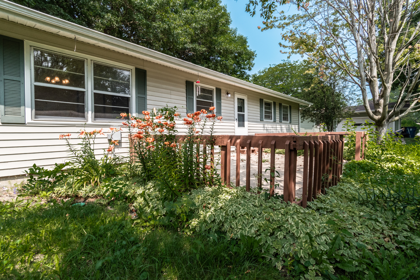
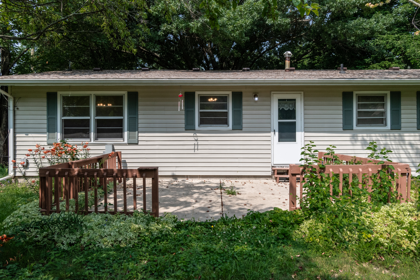
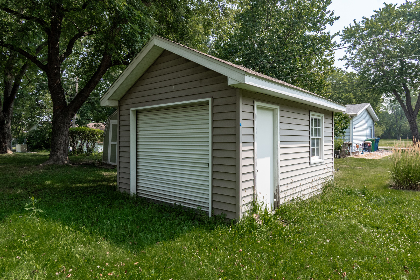
3 Bedroom, 1.5 bath ranch close to Renfrew Park. Cozy front porch to enjoy the summer evenings. New furnace. Washer and dryer new in 2024. Water heater new 2022. Roof new in 2023. 200 amp wiring. 18'06 x 13'08 patio and 11'11X15'06 garden shed with electricity in backyard. 1-car attached garage. Wide driveway for parking. This is a great home waiting for a new owner to enjoy!

3
beds

2
baths

1,190 Sq.Ft. LIVING AREA

9,583.2 Sq.Ft. lot

David Wayman

David Wayman

Features & Amenities

Interior

  • total bedrooms3
  • Total bathrooms2
  • full bathroom1
  • half bathroom1
  • Laundry room Main Level
  • APPLIANCES Range, Refrigerator, Washer, Dryer
  • other interior Features 1st Floor Bedroom

Area & Lot

  • Status Sold
  • Date Sold September 21, 2026
  • Living Area1,190 Sq.Ft.
  • Lot Area9,583.2 Sq.Ft.
  • MLS® ID12688219
  • TypeResidential
  • YEAR BUILT1967
  • NeighborhoodLivingston County
  • Architecture StylesRanch
  • Elementary SchoolDwight Common School
  • Middle SchoolDwight Common School
  • High SchoolDwight Township High School
  • School District230

Exterior

  • Garage Space1.0
  • water SourcePublic
  • parkingConcrete, Garage Door Opener, Yes, Garage Owned, Attached, Garage
  • HEAT TYPENatural Gas
  • AIR CONDITIONINGCentral Air
  • sewerPublic Sewer

Financial

  • Sales Price$190,000
  • Real Estate Tax $2,843/yr
  • Zoning SINGL

Livingston County

Explore

Work With Us

We pride ourselves in providing personalized solutions that bring our clients closer to their dream properties and enhance their long-term wealth. Contact us today to find out how we can be of assistance to you!

Follow Me on Instagram